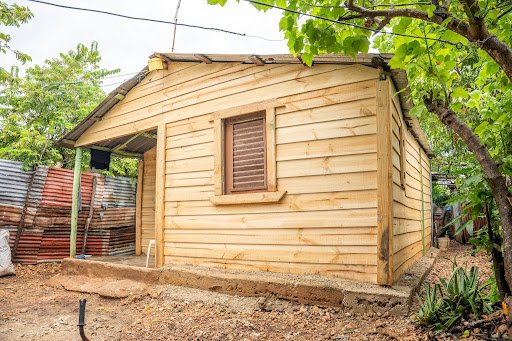
A cabana occupies an odd middle ground between a pergola and a fully enclosed structure, and that in-between quality is exactly what makes it so useful in the right setting. It needs to provide real shelter from wind, sun, and light rain, not just filtered shade, while staying open enough to feel like a natural part of the yard rather than a separate building bolted onto the landscape. Getting that balance right depends on a handful of planning decisions that are easy to overlook when a cabana is treated as a simple add-on to a pool build.
What Actually Distinguishes a Cabana From a Pavilion
A cabana typically combines a solid or partially solid roof with one or more walls, lean-to sides, or partial enclosures, giving it noticeably more protection from wind and rain than an open pergola while staying less fully enclosed than a pavilion. This middle-ground design makes it a common choice for poolside settings, where both sun protection and a place to store towels or change matter.
Getting the layout right for custom timber cabanas starts with settling exactly how much enclosure the space actually needs before finalizing the framing plan.
Functional Questions Worth Settling Early
- Will it include built-in storage, seating, or a small kitchenette, which affects both footprint and structural framing?
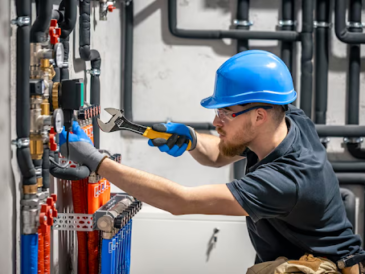
- Does it need to accommodate an outdoor shower or changing area, which involves plumbing beyond the timber structure itself?
- How much of the perimeter should be enclosed versus left open, since more enclosure increases wind resistance requirements?
- Will electrical service be needed for lighting, fans, or outlets, which is far easier to plan for upfront than retrofit later?
How Site Conditions Shape the Design
A backyard cabana in a windy coastal area needs different bracing than one built in a sheltered inland yard. Lean-to walls in particular act like a sail in high wind if not properly engineered, which is why cabana designs in exposed sites often use lower wall heights or additional bracing compared with the same structure built somewhere calmer.
Positioning for Sun and Actual Use
Sun orientation matters as much for a cabana as for any other shade structure. One positioned to block the harshest afternoon sun, typically facing west or southwest depending on the site, sees far more practical use across a full summer than one placed purely for symmetry with the house.
Coordinating With Pool and Landscaping Work
Because a cabana often integrates more building systems than a simple pergola, working with custom cabana builders alongside any pool, patio, or landscaping work already underway avoids the situation where a finished patio has to be cut into later for footings or utility runs.
Choosing Materials That Hold Up Poolside
Chlorine exposure, splashing, and humidity all accelerate wear on timber near a pool, so species selection and finish matter more here than in a drier part of the yard. A sealant rated specifically for high-moisture exposure protects the structure considerably longer than a standard outdoor stain.
Budgeting for the Extra Systems Involved
A cabana with plumbing, electrical, and enclosed storage costs meaningfully more than a simple open-sided structure, so getting a realistic estimate that accounts for these added systems upfront avoids a budget surprise partway through construction.
Thinking About Long-Term Furniture Layout
Deciding roughly how seating, storage, and any kitchenette will be arranged before framing begins helps avoid awkward post placement that later interferes with furniture flow once the cabana is actually in use.
Weighing Custom Versus a Semi-Standard Layout
A semi-standard layout with a few customized details often costs meaningfully less than a fully custom design while still addressing the specific functional needs of a poolside space, making it worth discussing as a middle option before committing to either extreme.
Final Thoughts
A cabana works best when its layout is planned around how it will actually be used, not just its visual role at the edge of a pool or patio. Settling on enclosure level, utilities, and site exposure early keeps the project from needing costly changes partway through the build.