When envisioning a luxury residence, architectural discussions often focus on floor plans, ceiling heights, material palettes, and structural profiles. However, an essential element that dictates how these features are experienced is illumination. Lighting is not merely an afterthought or a series of decorative fixtures added at the end of construction; it is a fundamental structural pillar that defines spatial volume, highlights material textures, and transforms atmospheric quality.
By integrating illumination strategy directly into the early phases of home architecture design, property owners can elevate a building from a well-constructed shell into an evocative, high-performance sanctuary.
Defining Spatial Perception and Volume
Light has the power to visually expand or contract a room, alter perceived ceiling heights, and guide movement through a floor plan. Without deliberate illumination planning, even the most expansive architectural spaces can feel flat, cavernous, or visually overwhelming.
1. Vertical Illumination and Wall Washing
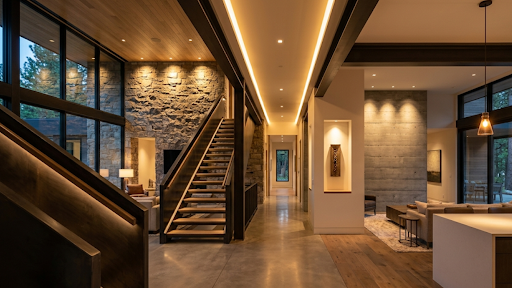
Directing light onto vertical surfaces stretches the visual boundaries of a room. Wall washing—utilizing recessed ceiling fixtures or continuous LED channels to flood a wall with uniform light—draws the eye outward, making interior volumes feel larger and more open.
2. Ceiling Elevation Through Uplighting
Architectural features such as coffered ceilings, exposed timber beams, or dramatic cathedral pitches require specialized lighting techniques to reveal their structural beauty. Indirect cove lighting and concealed uplights cast a soft glow across upper ceiling planes, visually lifting the room and creating an airy, light-filled atmosphere.
3. Defining Zones in Open-Concept Layouts
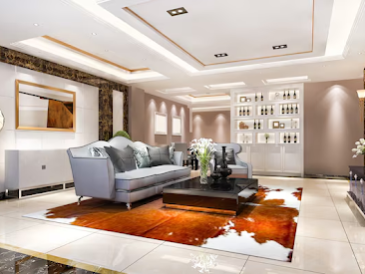
Modern residential plans prioritize open continuity between living, dining, and kitchen areas. Architectural lighting provides invisible boundaries within these expansive footprints. Concentrated pendant clusters over a kitchen island or a tailored drop-pendant over a dining table anchor functional zones without requiring physical partition walls.
Layering Illumination for Depth and Texture
Relying on a single light source—such as a grid of basic recessed downlights—flattens architectural details and creates harsh shadows. High-end architectural environments rely on a balanced, four-layer illumination strategy:
- Ambient Light: Establishes the foundational layer of illumination for comfortable movement throughout the home, typically delivered via discreet architectural fixtures or natural daylight.
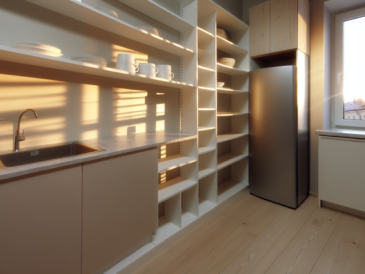
- Task Light: Delivers targeted, high-intensity beam angles for functional activities, such as integrated under-cabinet LED strips in custom kitchens or direct vanity illumination in primary suites.
- Accent Light: Adds drama by drawing attention to architectural focal points, textured stone walls, custom millwork, or curated art pieces. To create striking visual contrast, accent lighting is typically three times brighter than surrounding ambient levels.
- Decorative Light: Features statement chandeliers, sculptural sconces, or bespoke pendants chosen as architectural art pieces in their own right.
Accentuated Materials and Tactile Textures
Architectural materials respond dynamically to how light hits their surfaces. Grazing a light source closely down a rough-hewn stone fireplace or board-formed concrete accent wall casts micro-shadows that highlight tactile depth. Conversely, broad, diffused light softens reflective surfaces like polished marble or Venetian plaster, preventing distracting glare.
Color temperature also dictates material appearance. Warm light spectrums (2700K to 3000K) accentuate natural wood tones, warm brick, and gold-toned metals, imbuing living spaces with an inviting, intimate feel. Cooler temperatures (3500K to 4000K) complement crisp contemporary palettes, highlighting raw concrete, modern steel framing, and bright white cabinetry in task-oriented areas.
Harnessing Natural Daylight and Solar Orientation
A holistic architectural lighting plan integrates artificial fixtures seamlessly with natural daylight. The position, size, and orientation of windows, skylights, and glass wall systems dictate how a home experiences natural illumination throughout the day.
- Optimizing Solar Orientation: Placing expansive structural glass along southern and eastern exposures captures warm morning daylight while managing harsh afternoon heat gain.
- Clerestory Windows and Light Wells: Strategic high-level glazing channels daylight deep into central corridors and subterranean levels that lack traditional exterior wall access.
- Automated Solar Shading: Integrating motorized architectural shades allows homeowners to regulate glare and thermal gain automatically while protecting interior millwork and art collections from UV degradation.
Coordinating Architecture, Lighting, and Construction
Retrofitting complex lighting schemes after construction is complete often results in visible conduit, compromised ceiling planes, and inflated costs. Concealed LED channels, flush trimless downlights, and integrated step lights require advance structural framing, electrical rough-ins, and precise dry-wall detailing.
Coordinating these technical details early in the schematic design phase ensures every fixture is fully recessed and visually integrated into the home’s permanent architecture.
For homeowners seeking a cohesive residential build, working with Timeline Design+Build ensures architectural concepts, interior detailing, and custom lighting plans are developed in complete alignment from initial sketches through final construction.
Illuminating the Built Environment
Lighting is an indispensable design medium that shapes how residential spaces are perceived, experienced, and enjoyed. By prioritizing layered light, material interaction, and natural daylight integration during early planning, homeowners ensure their property radiates warmth, functionality, and enduring architectural beauty for decades to come.