A hotel rarely has one sound environment. Guests may cross from a calm lobby into a busy bar, pass a private event and enter a quiet corridor within a few minutes. If every area shares one level and source, those transitions feel accidental. Audio zoning gives each space an appropriate role while allowing hotel teams to manage the property as a connected whole.
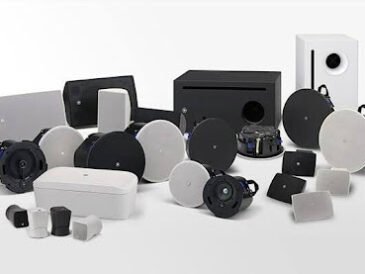
The lobby usually sets the first expectation. Music should support arrival, reception conversations and waiting without masking names or directions. Coverage needs to follow seating and circulation rather than concentrate around the desk. In a large lobby, several zones may be useful because an entry, lounge and lift area can behave differently. Discreet commercial audio speakers can support that separation when their positions are planned with the interior design.
Staff also need to hear customers and colleagues
Bars require another operating range. Early service may need relaxed background sound, while later periods may be more energetic. The system should increase evenly rather than create painful hot spots near individual tables. Staff also need to hear customers and colleagues. A separate terrace or dining section may require its own level and schedule, particularly where sound could affect guest rooms or neighboring properties.
Function rooms create the greatest variation. One day may bring a conference with speech and video; the next may involve a dinner, awards night or dance floor. Fixed infrastructure should provide useful coverage and connection points without pretending to replace all event production needs. Mobile systems, visiting technicians and temporary staging must integrate safely. The installed commercial audio speakers may suit background music and presentations, while larger events require additional equipment and specialist planning.
A large event uses several spaces
Transitions between zones deserve attention. Guests should not hear two competing playlists in a doorway, nor should a function-room announcement spread through the lobby. Door positions, acoustic separation and speaker direction all affect spill. Controls may include source priority, scheduled levels and links between rooms when a large event uses several spaces. These options should be designed around actual operating scenarios rather than every theoretical combination.
A central management interface can help hotel teams, but it must remain simple. Reception may need limited control over the lobby, bar supervisors over their areas and events staff over function rooms. Technical settings should sit behind secure access. Clear naming matters because labels such as “Zone 3” are not helpful during a busy shift. Presets can reduce errors, provided staff understand what each one changes.
One silent unit can lead staff to raise an entire zone
Guest comfort and compliance require ongoing management. Outdoor areas, late trading and rooms close to accommodation may need strict operating limits. Hotels should confirm relevant requirements with qualified advisers and local authorities where necessary. Maintenance teams also need alerts or check for failed equipment. One silent unit can lead staff to raise an entire zone, creating excess level elsewhere.
Back-of-house areas should not be forgotten. Staff corridors, kitchens, loading points and offices may need paging or operational audio that is separate from guest content. Keeping these functions distinct prevents a service call from entering a wedding or a lobby playlist from distracting a work area. The hotel should map who can make announcements, which zones receive them and how urgent messages interact with other established procedures.
Commissioning should include realistic hotel scenarios. Teams can test a conference beside an operating bar, a lobby during check-in and a function room with doors opening. These trials reveal spill and control problems that may not appear when each zone is tested alone. A documented handover then gives managers clear starting levels.
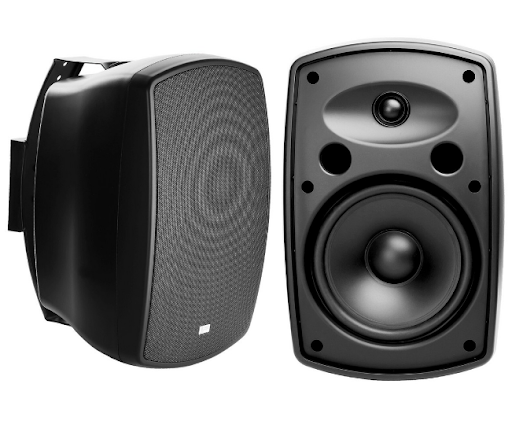
Good zoning makes the hotel feel composed. Each area has its own atmosphere, yet movement through the property remains natural. With logical controls, careful spill management and commercial audio speakers selected for each space, the lobby can welcome, the bar can energize and the function rooms can adapt without one activity taking over the rest of the building. Staff training turns that design into a reliable daily experience. Clear ownership matters.